
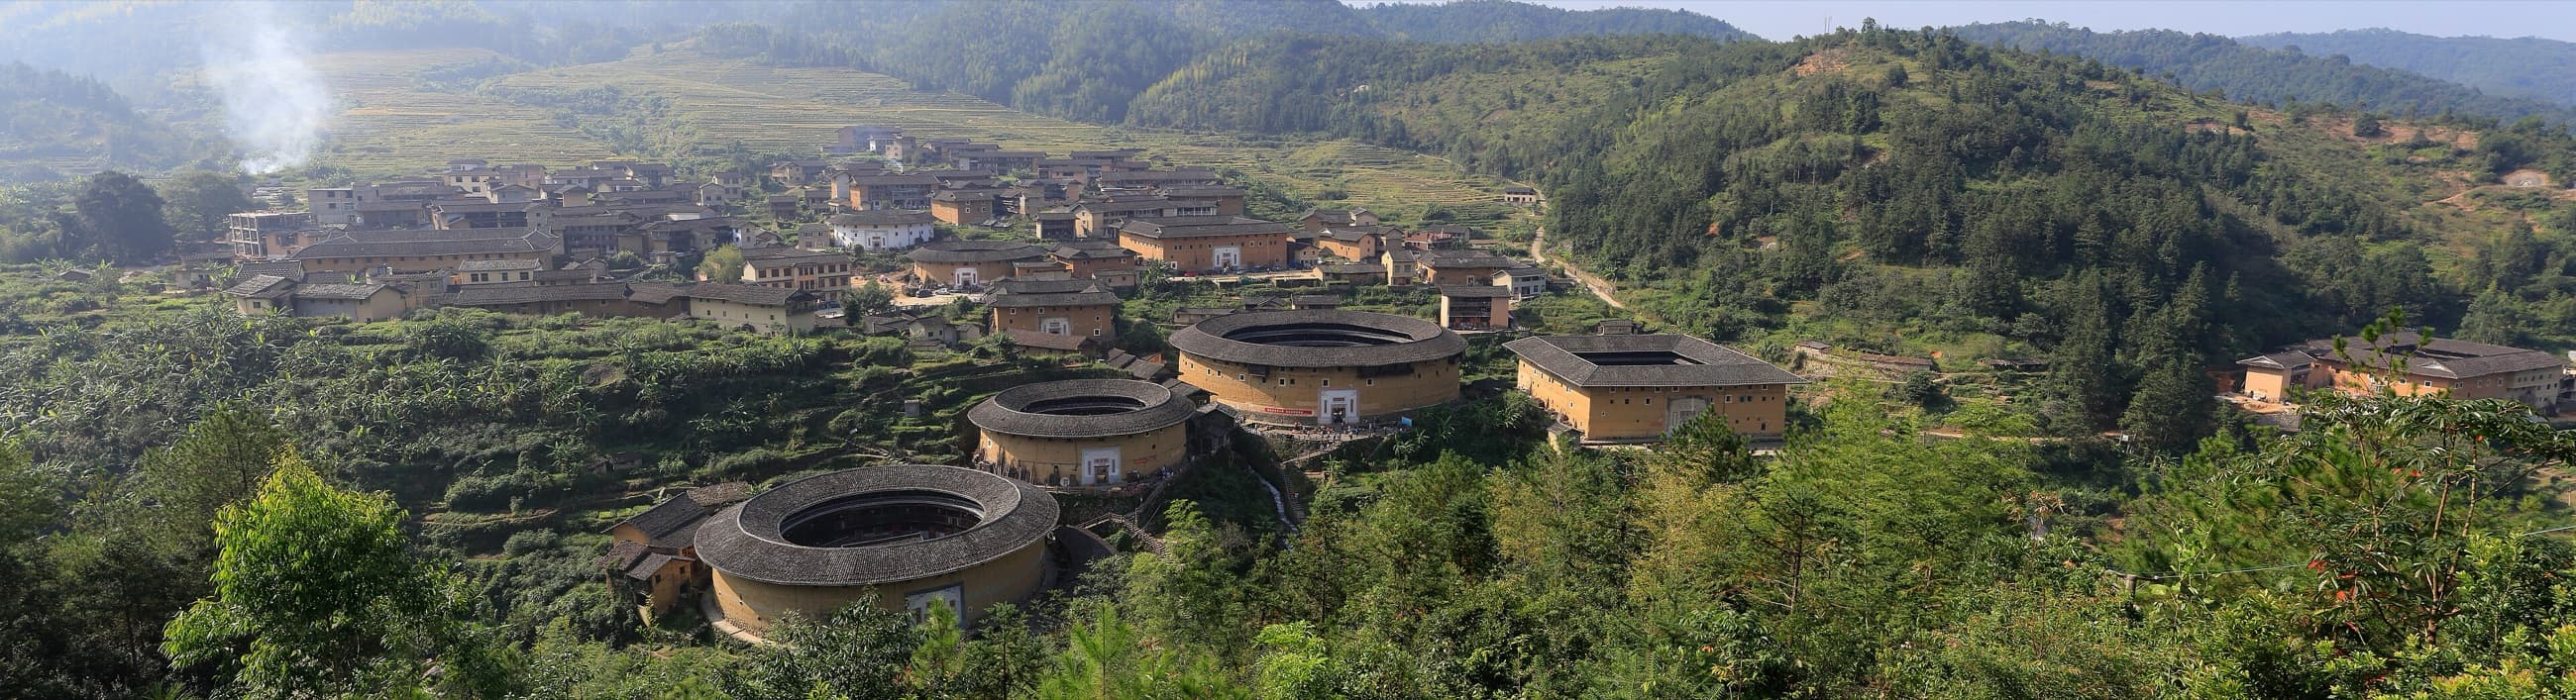
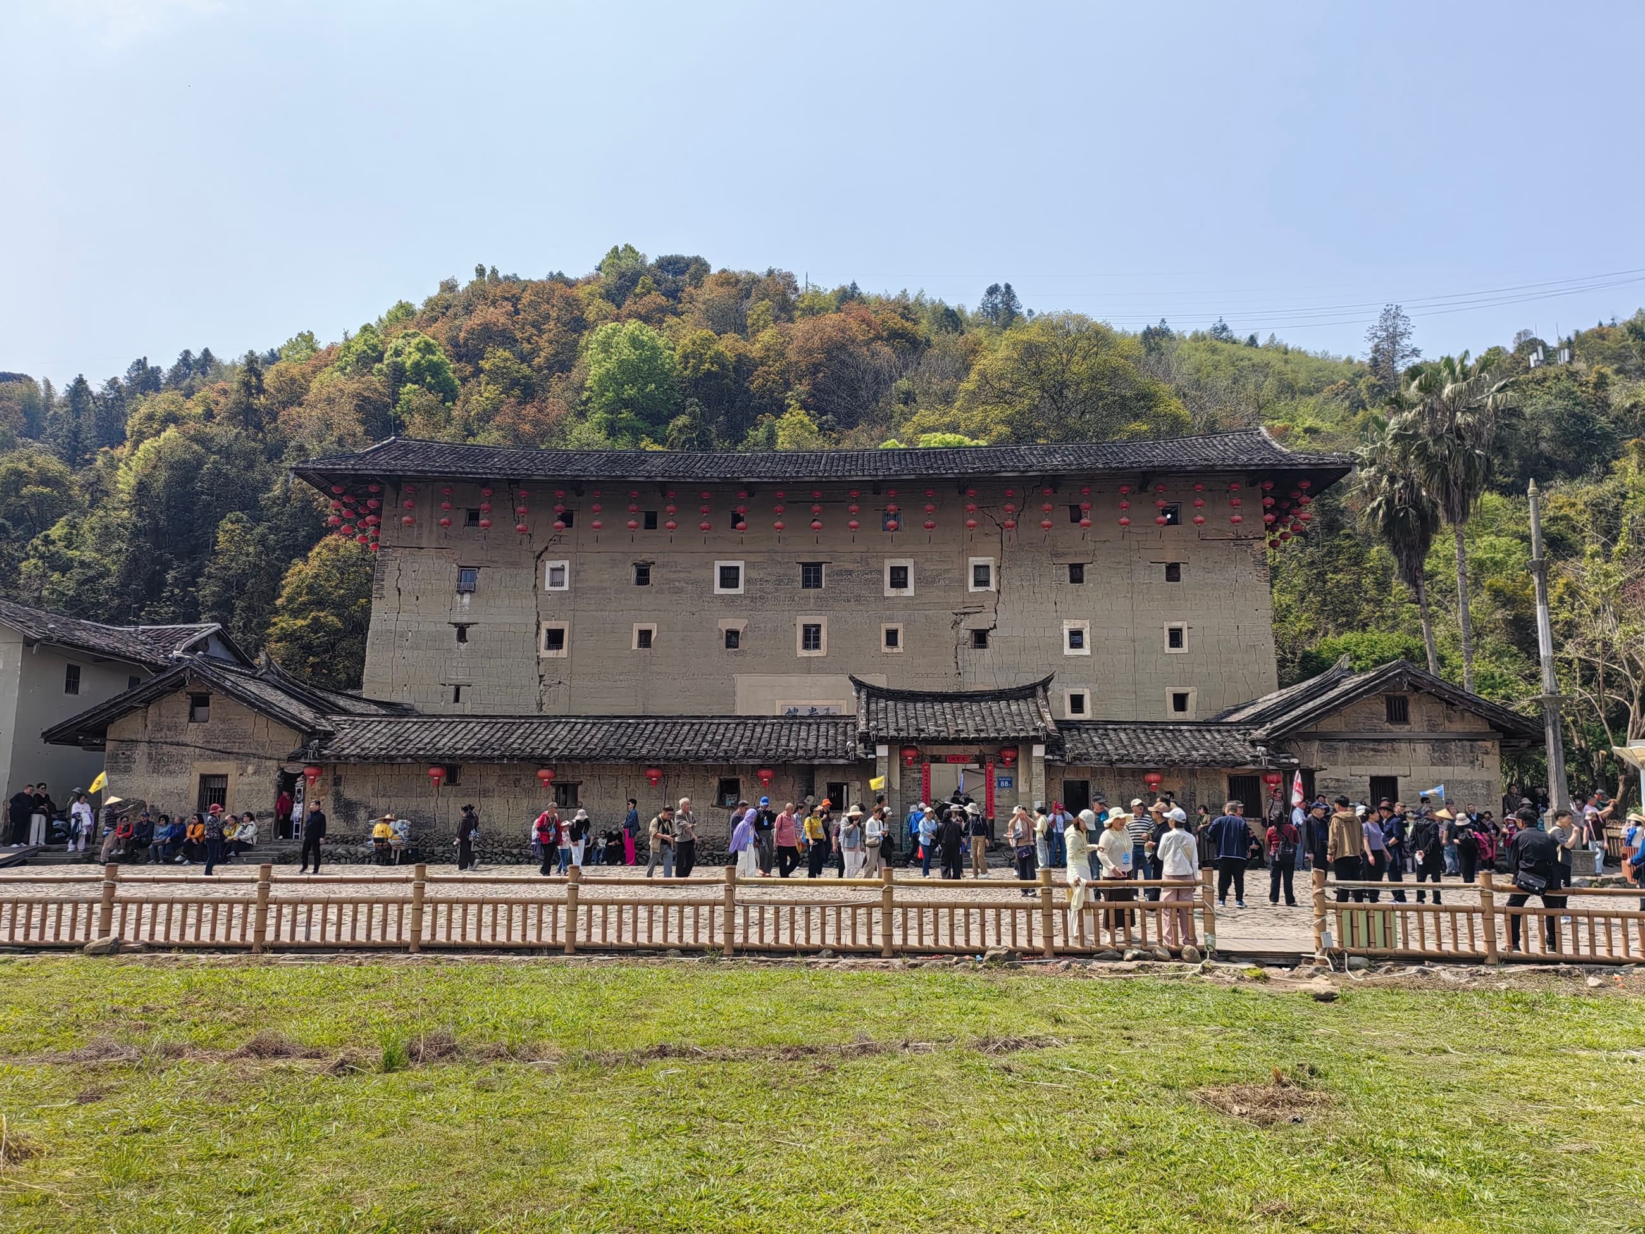
From above, the Chuxi tulou cluster appears diagrammatic: great rings of earth set among fields, forest and mountain valleys. From the ground, the first impression is different. The outer wall reveals little. Windows are scarce low down, the surface is massive, and entry is concentrated through one main door.
That door had to protect a community, but it also admitted every person, animal, tool, harvest and piece of news that sustained life inside. A visitor passed one narrow threshold and emerged into a building large enough to function as a small village.
The World Heritage property comprises 46 selected tulou built between the fifteenth and twentieth centuries across more than 120 kilometres of south-western Fujian. They are not one settlement and do not represent every earthen house in the region. They share a question: how could an extended community live together in a mountainous landscape while securing water, food, shelter and mutual protection?
Earth Outside, Timber Within
The word tulou means ‘earthen building’, but these structures are not hollow mounds carved from soil. Exterior walls were raised from compacted earth in layers, thick enough to form a protective shell and often tapering as they rise.
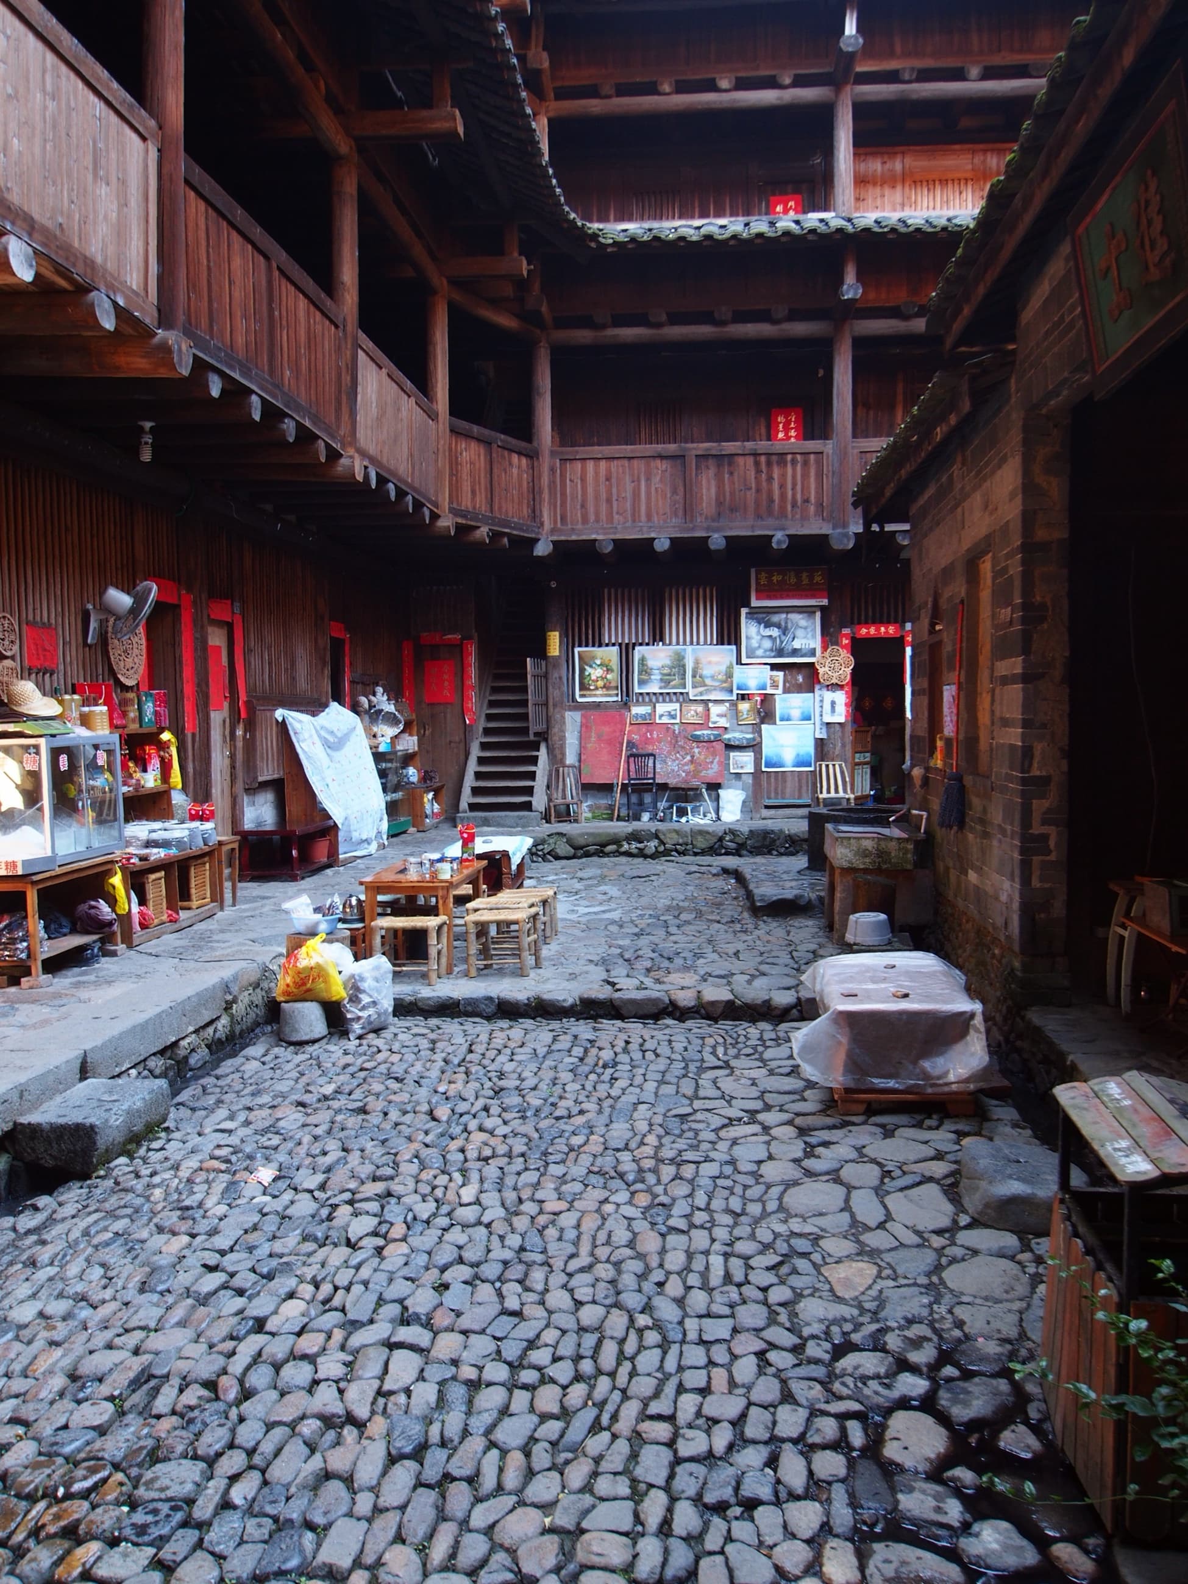
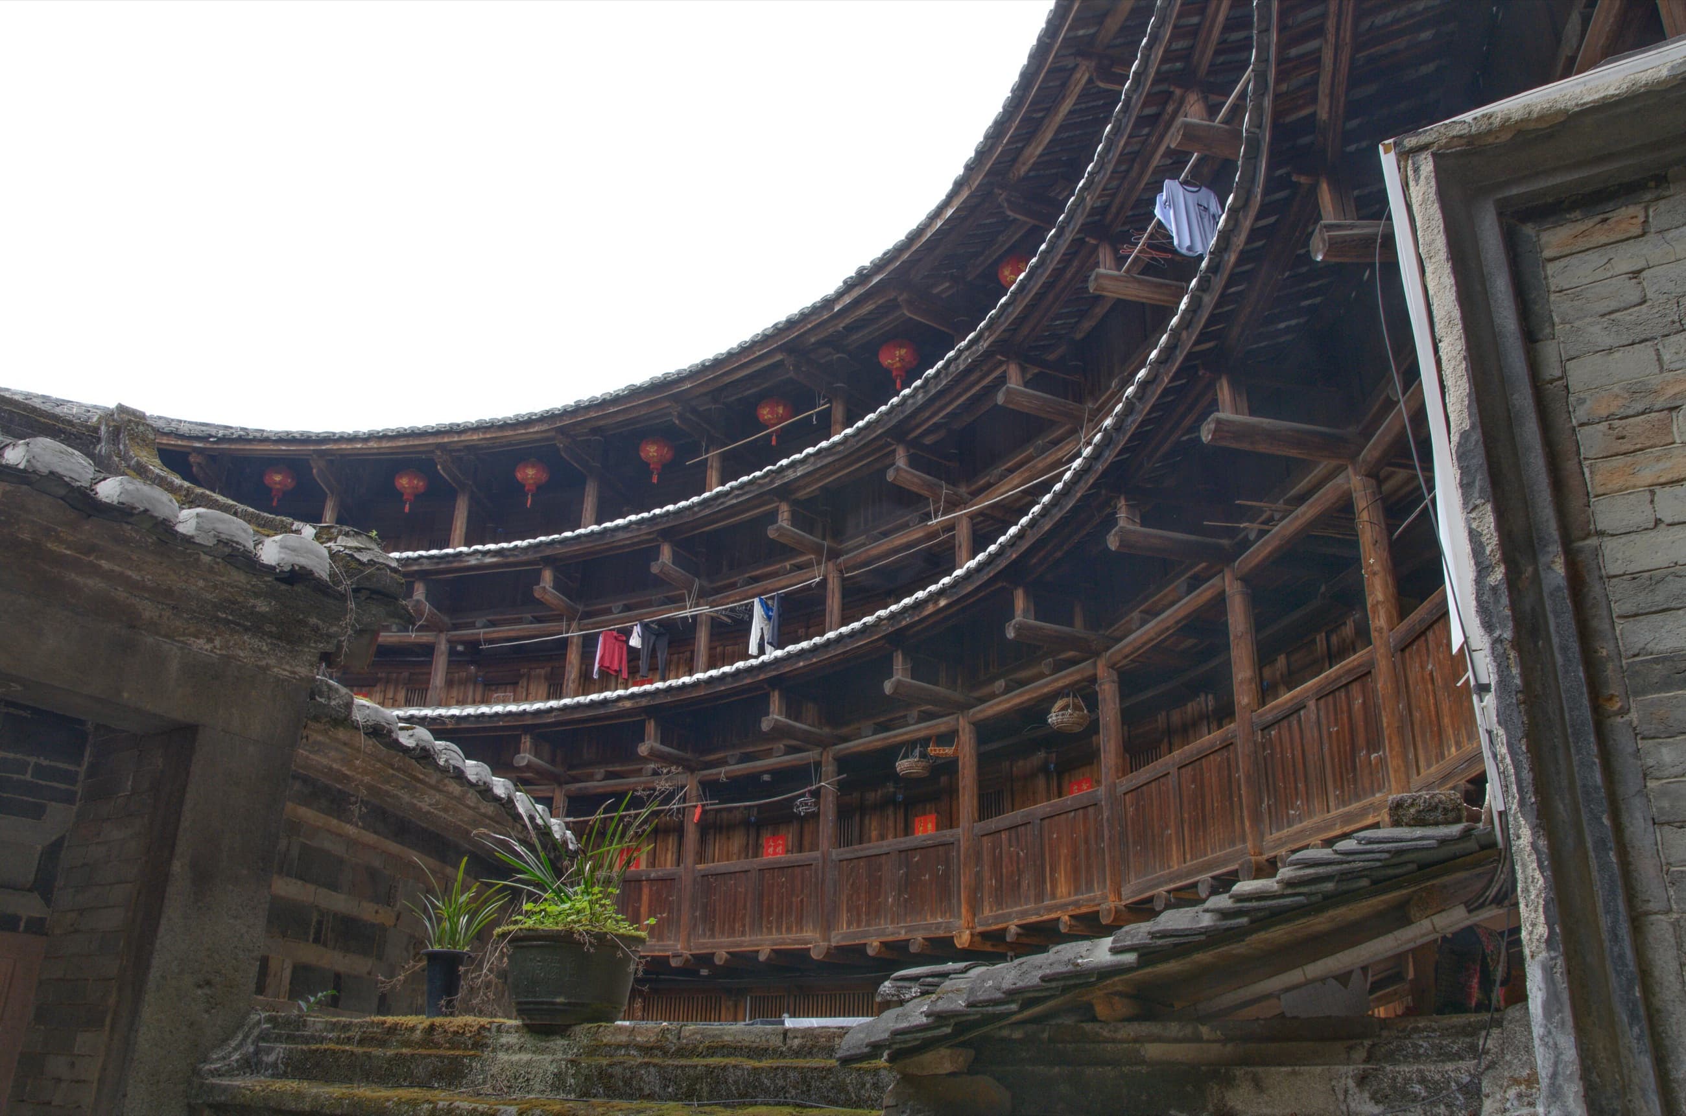
Step inside and the material world changes. Timber galleries, posts, stairs and room fronts line the courtyard. Strength comes from the relationship between a heavy outer enclosure and a lighter inner framework organising movement.
Outside, the tulou reads as one object. Inside, it breaks into doors, balconies, staircases and thresholds.
Image: inner structure of Jiqing Lou. rheins / Wikimedia Commons, CC BY 3.0; resized for web.
A Home Divided Upward
Modern apartment buildings usually divide residents horizontally: one household occupies one flat. A tulou commonly organised families vertically, with a household using rooms stacked through several levels. Its domestic space rose through the building rather than spreading across one storey.
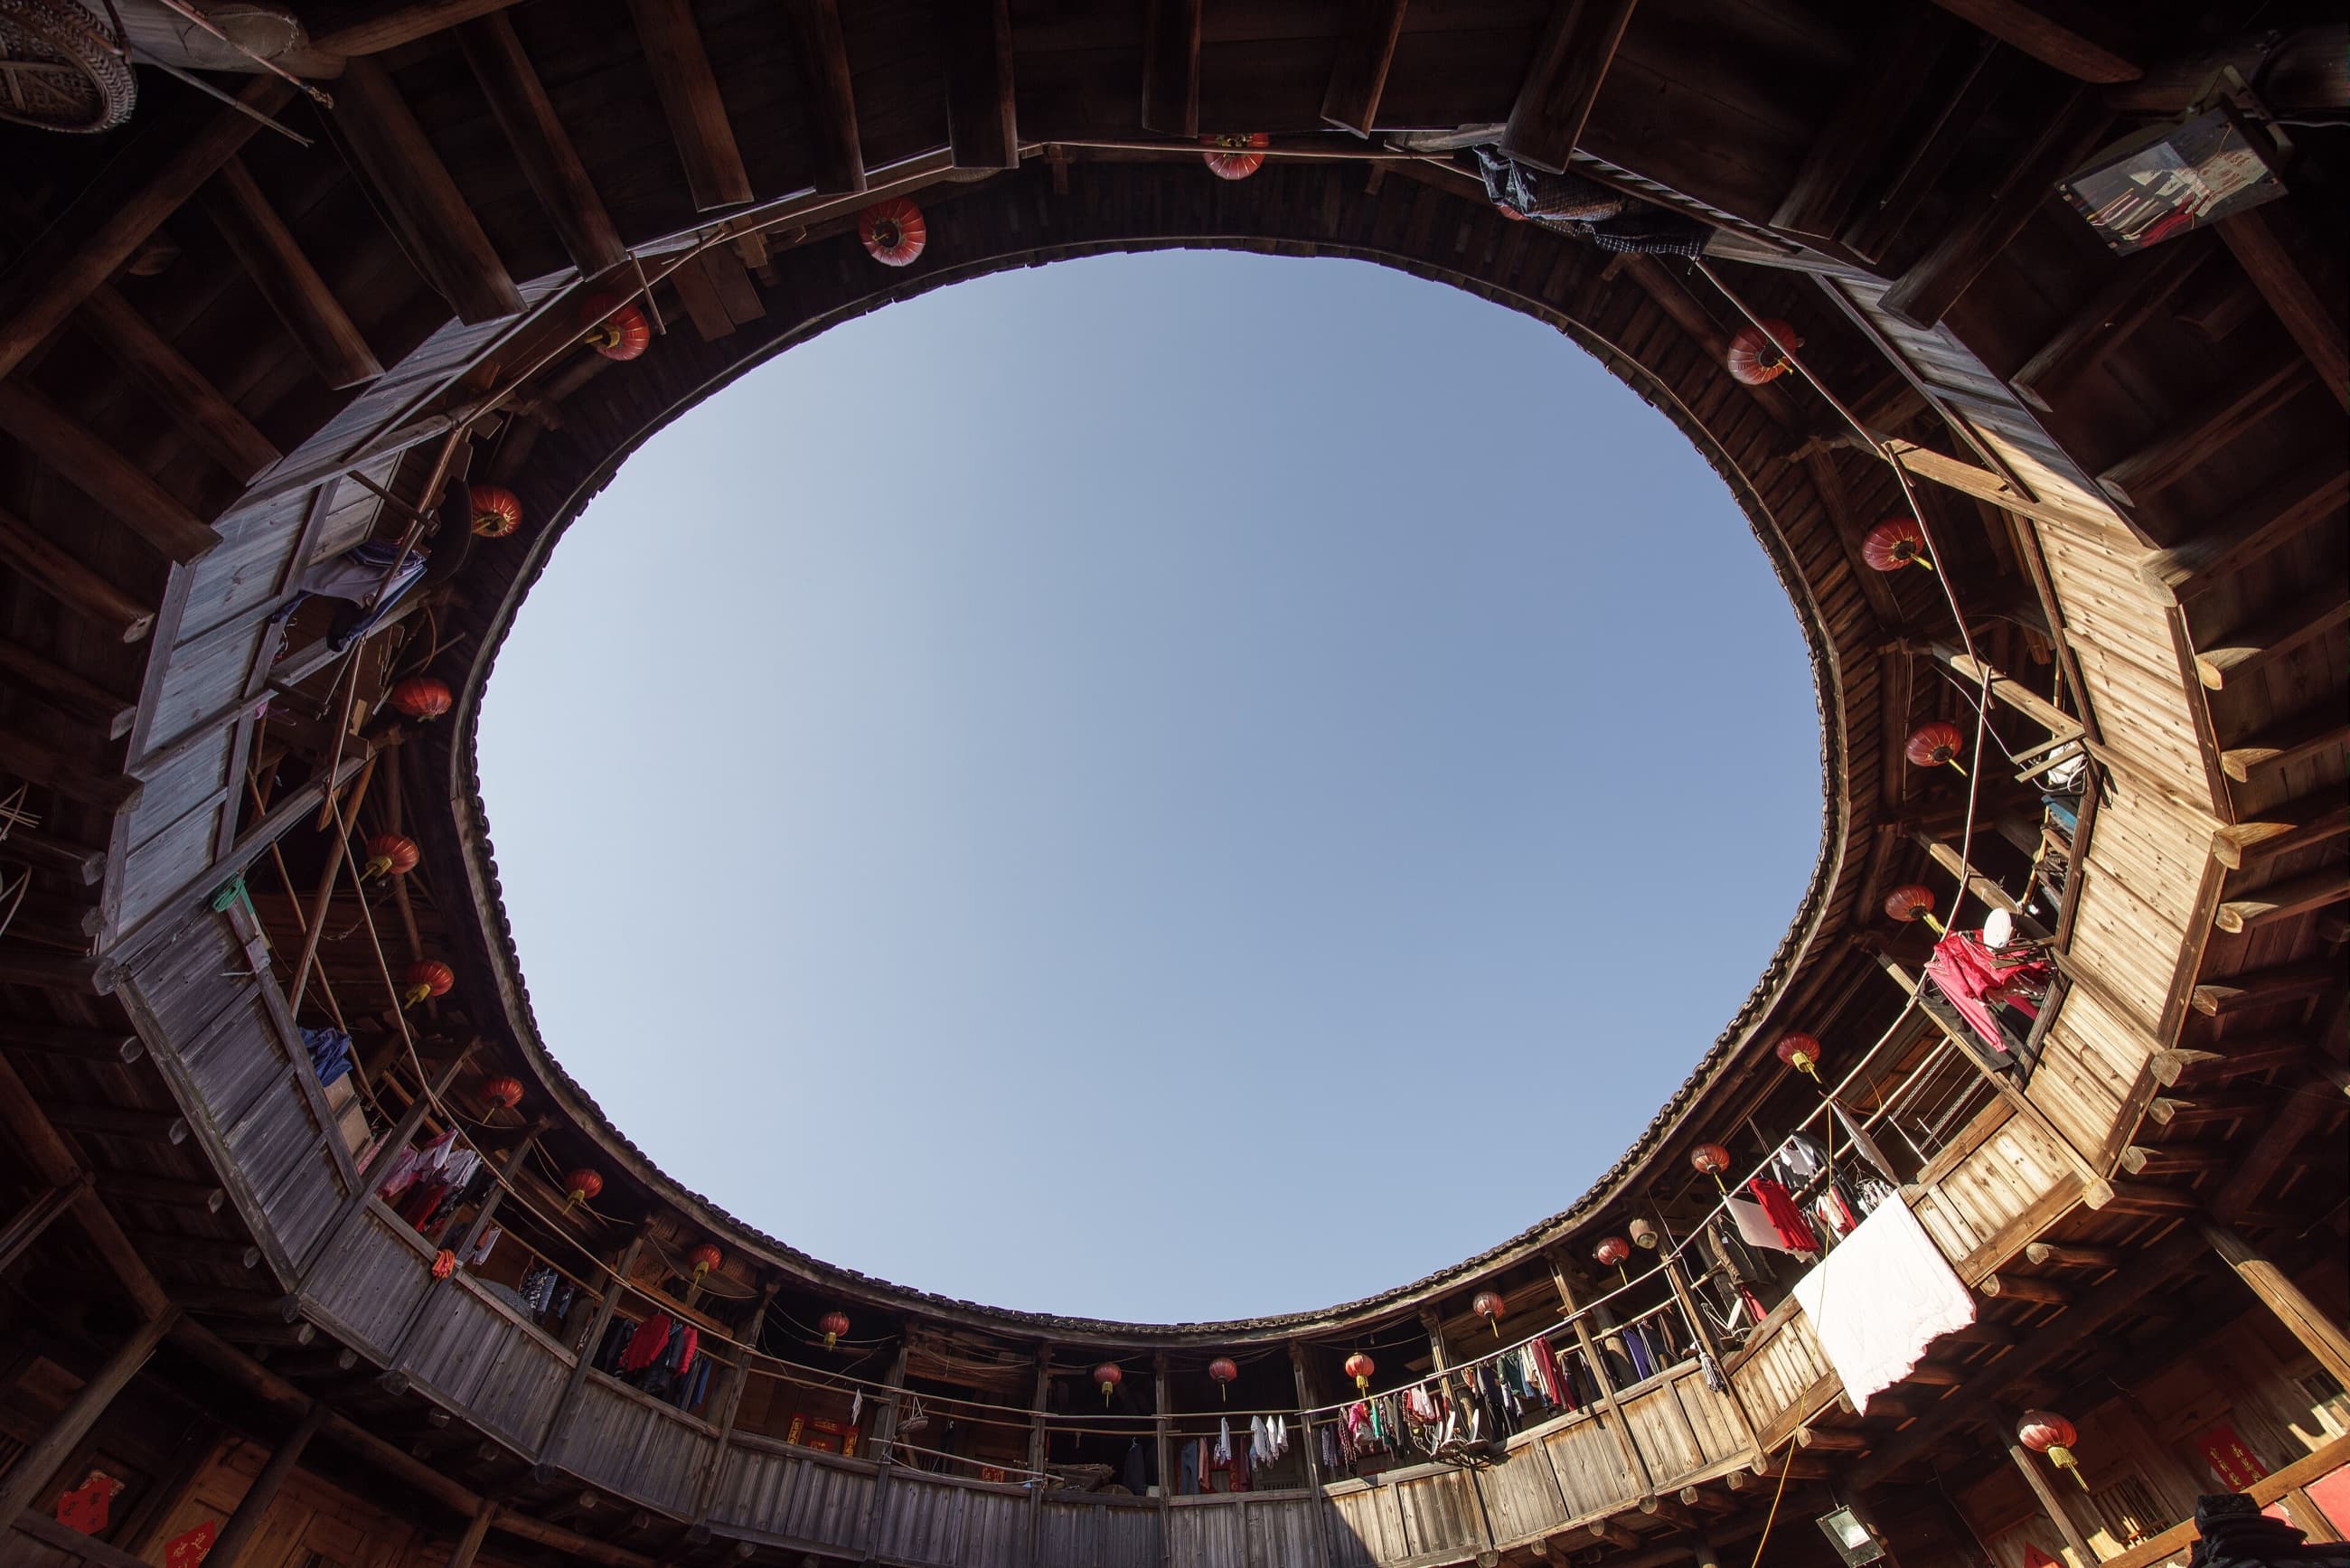
That arrangement made the courtyard unavoidable. Reaching rooms meant using shared stairs and galleries. Looking across the central void meant seeing other households, laundry, repairs, children and visitors. Privacy existed, but it sat inside a highly visible communal framework.
It is tempting to turn this into a story of perfect harmony. The architecture encouraged cooperation, but closeness can produce care, surveillance, solidarity and disagreement at the same time. A tulou did not eliminate the difficulties of communal life. It gave them physical form.
Fortress, Home — and Neither Utopia nor Relic
The defensive logic is visible outside: one principal entrance, tall walls and openings concentrated higher up. Yet calling a tulou a fortress is incomplete. The interiors were designed for domestic life and could be richly decorated. People cooked, worshipped, studied, negotiated family affairs and grew old here.
It is also misleading to use ‘Hakka house’ as a universal label. Hakka communities are central to many tulou, but Fujian’s earthen-house tradition cannot be reduced to one people, plan or migration story.
A careful description is less romantic and more revealing: a large communal residence with defensive capacity, where security and ordinary life were designed together.
Image: Huaiyuan Lou courtyard. Tigerzeng / Wikimedia Commons, CC BY-SA 4.0; resized for web.
The Circle Is Not the Rule
Circular tulou have become icons because their geometry reads instantly from the air. Hegui Lou interrupts that assumption: its plan is square. Other tulou are rectangular or take more complex forms. UNESCO’s description includes both circular and square buildings.
Shape was a response, not a logo. Site conditions, available land, family organisation, construction history and earlier buildings affected the result. The defining relationship was not a perfect circle but an enclosing wall, a shared courtyard and many households facing inward.
Image: square Hegui Lou. Yumeto / Wikimedia Commons, CC BY-SA 4.0; resized for web.
The Roof Does the Quiet Work
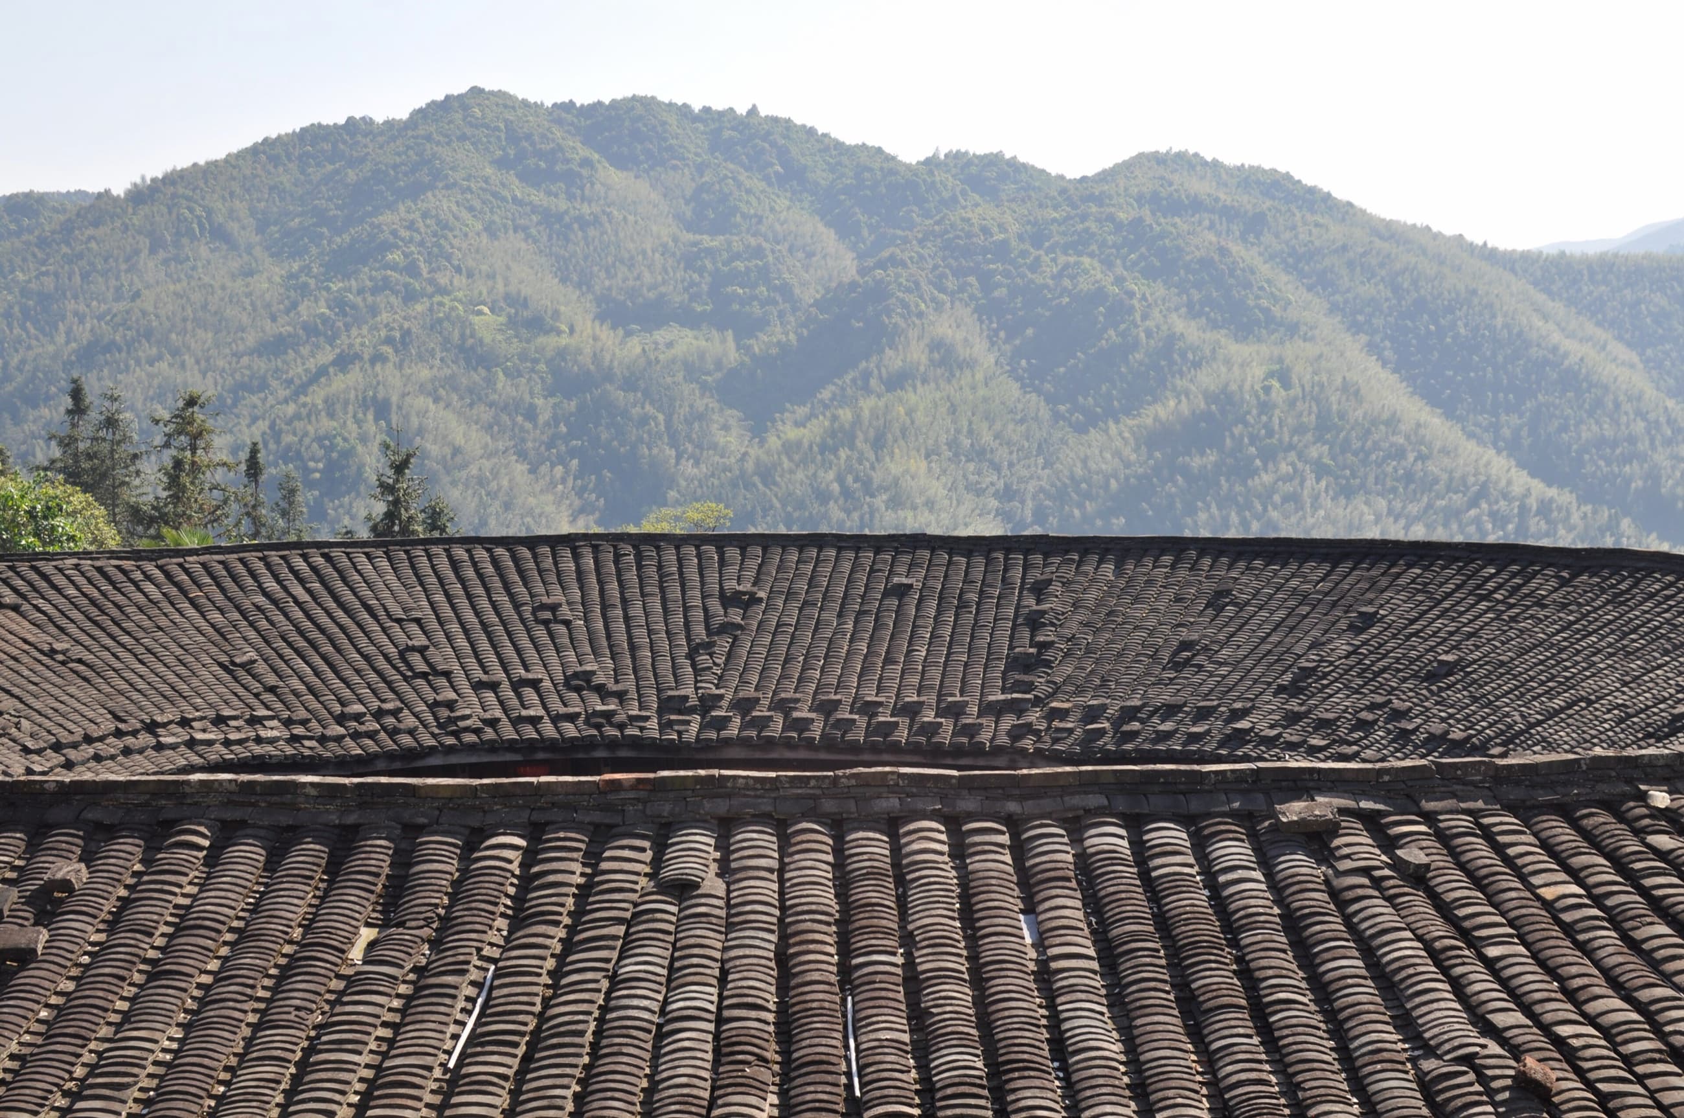
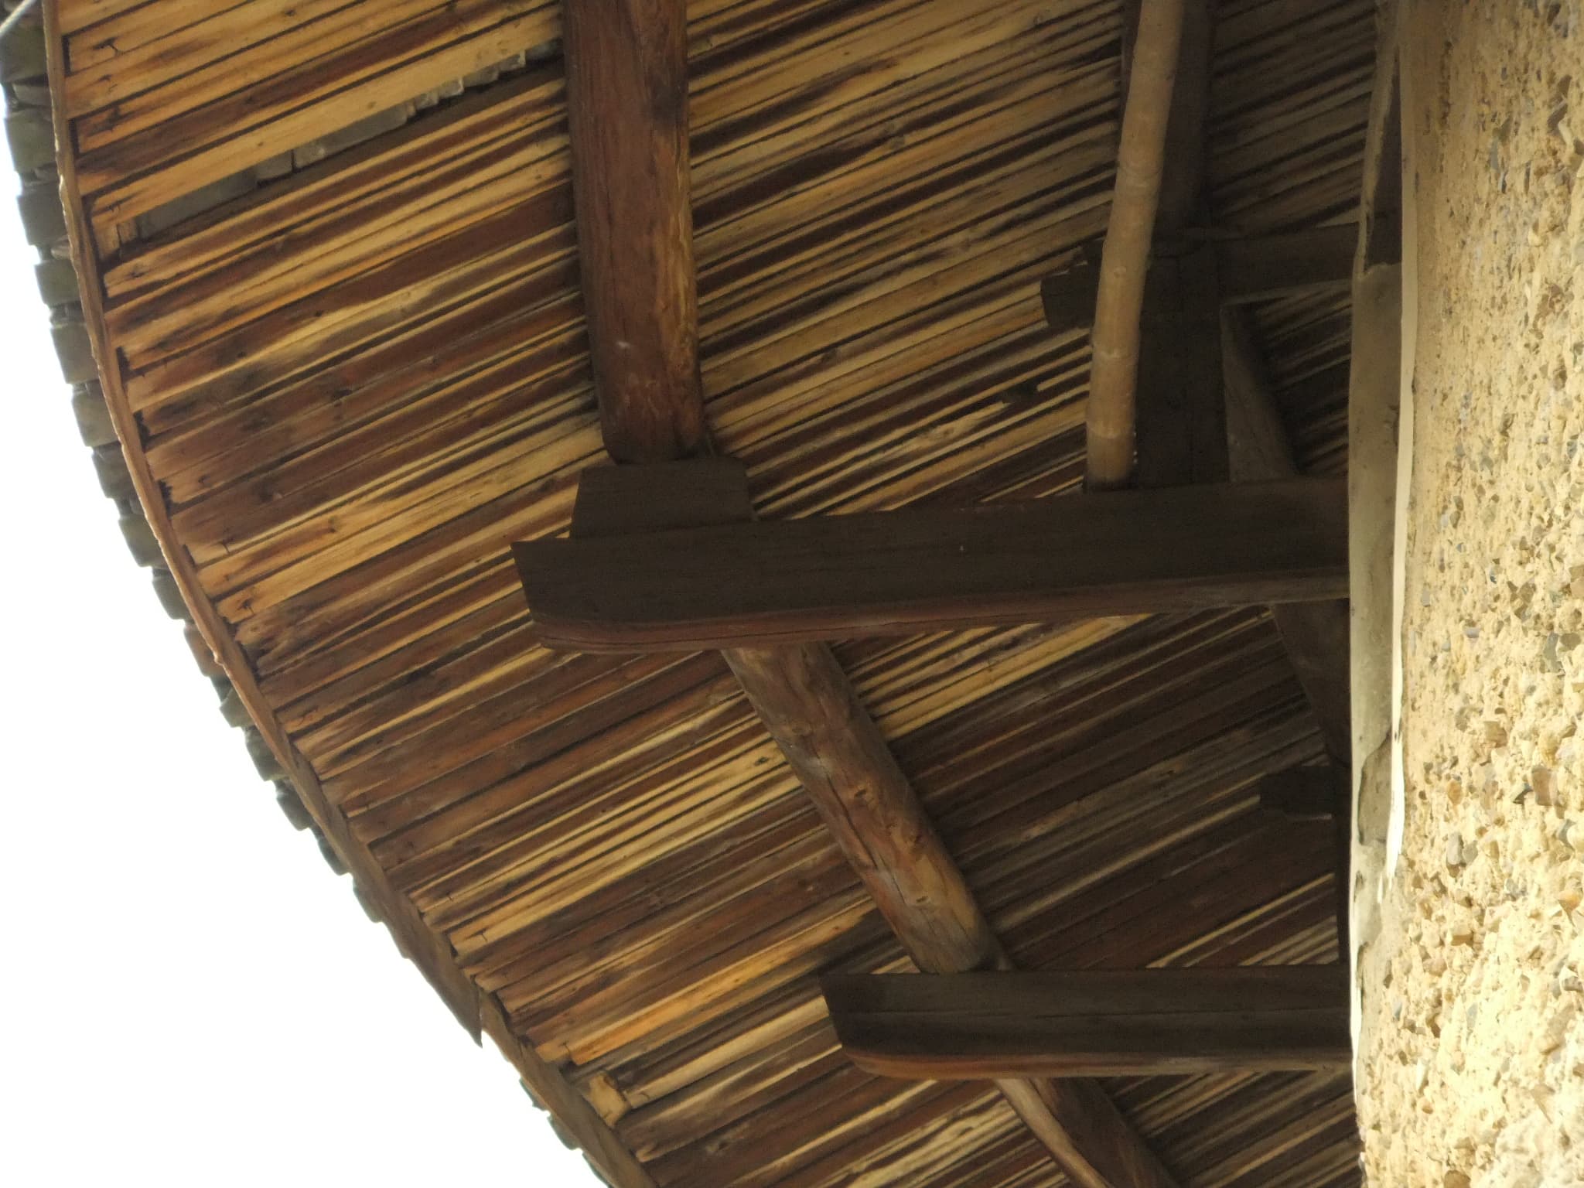
An earthen wall can survive for centuries only if water is managed. Wide eaves and tiled roofs keep heavy rain away from the wall. Individual tiles look insignificant beside the building’s scale, but failure of small elements can expose large areas to erosion.
The timber interior has different vulnerabilities. Wood can be repaired and replaced, but it is susceptible to moisture, insects and fire. Conservation therefore involves more than stabilising an impressive wall. Roofs, drainage, galleries, stairs and living practices all affect survival.
A centuries-old tulou is not a structure that escaped change. It endured because generations renewed damaged parts and kept water moving away from vulnerable material. Preservation depends on retaining knowledge: how to recognise damage, select compatible material and repair one part without disrupting the larger system.
When a Village Becomes a Destination
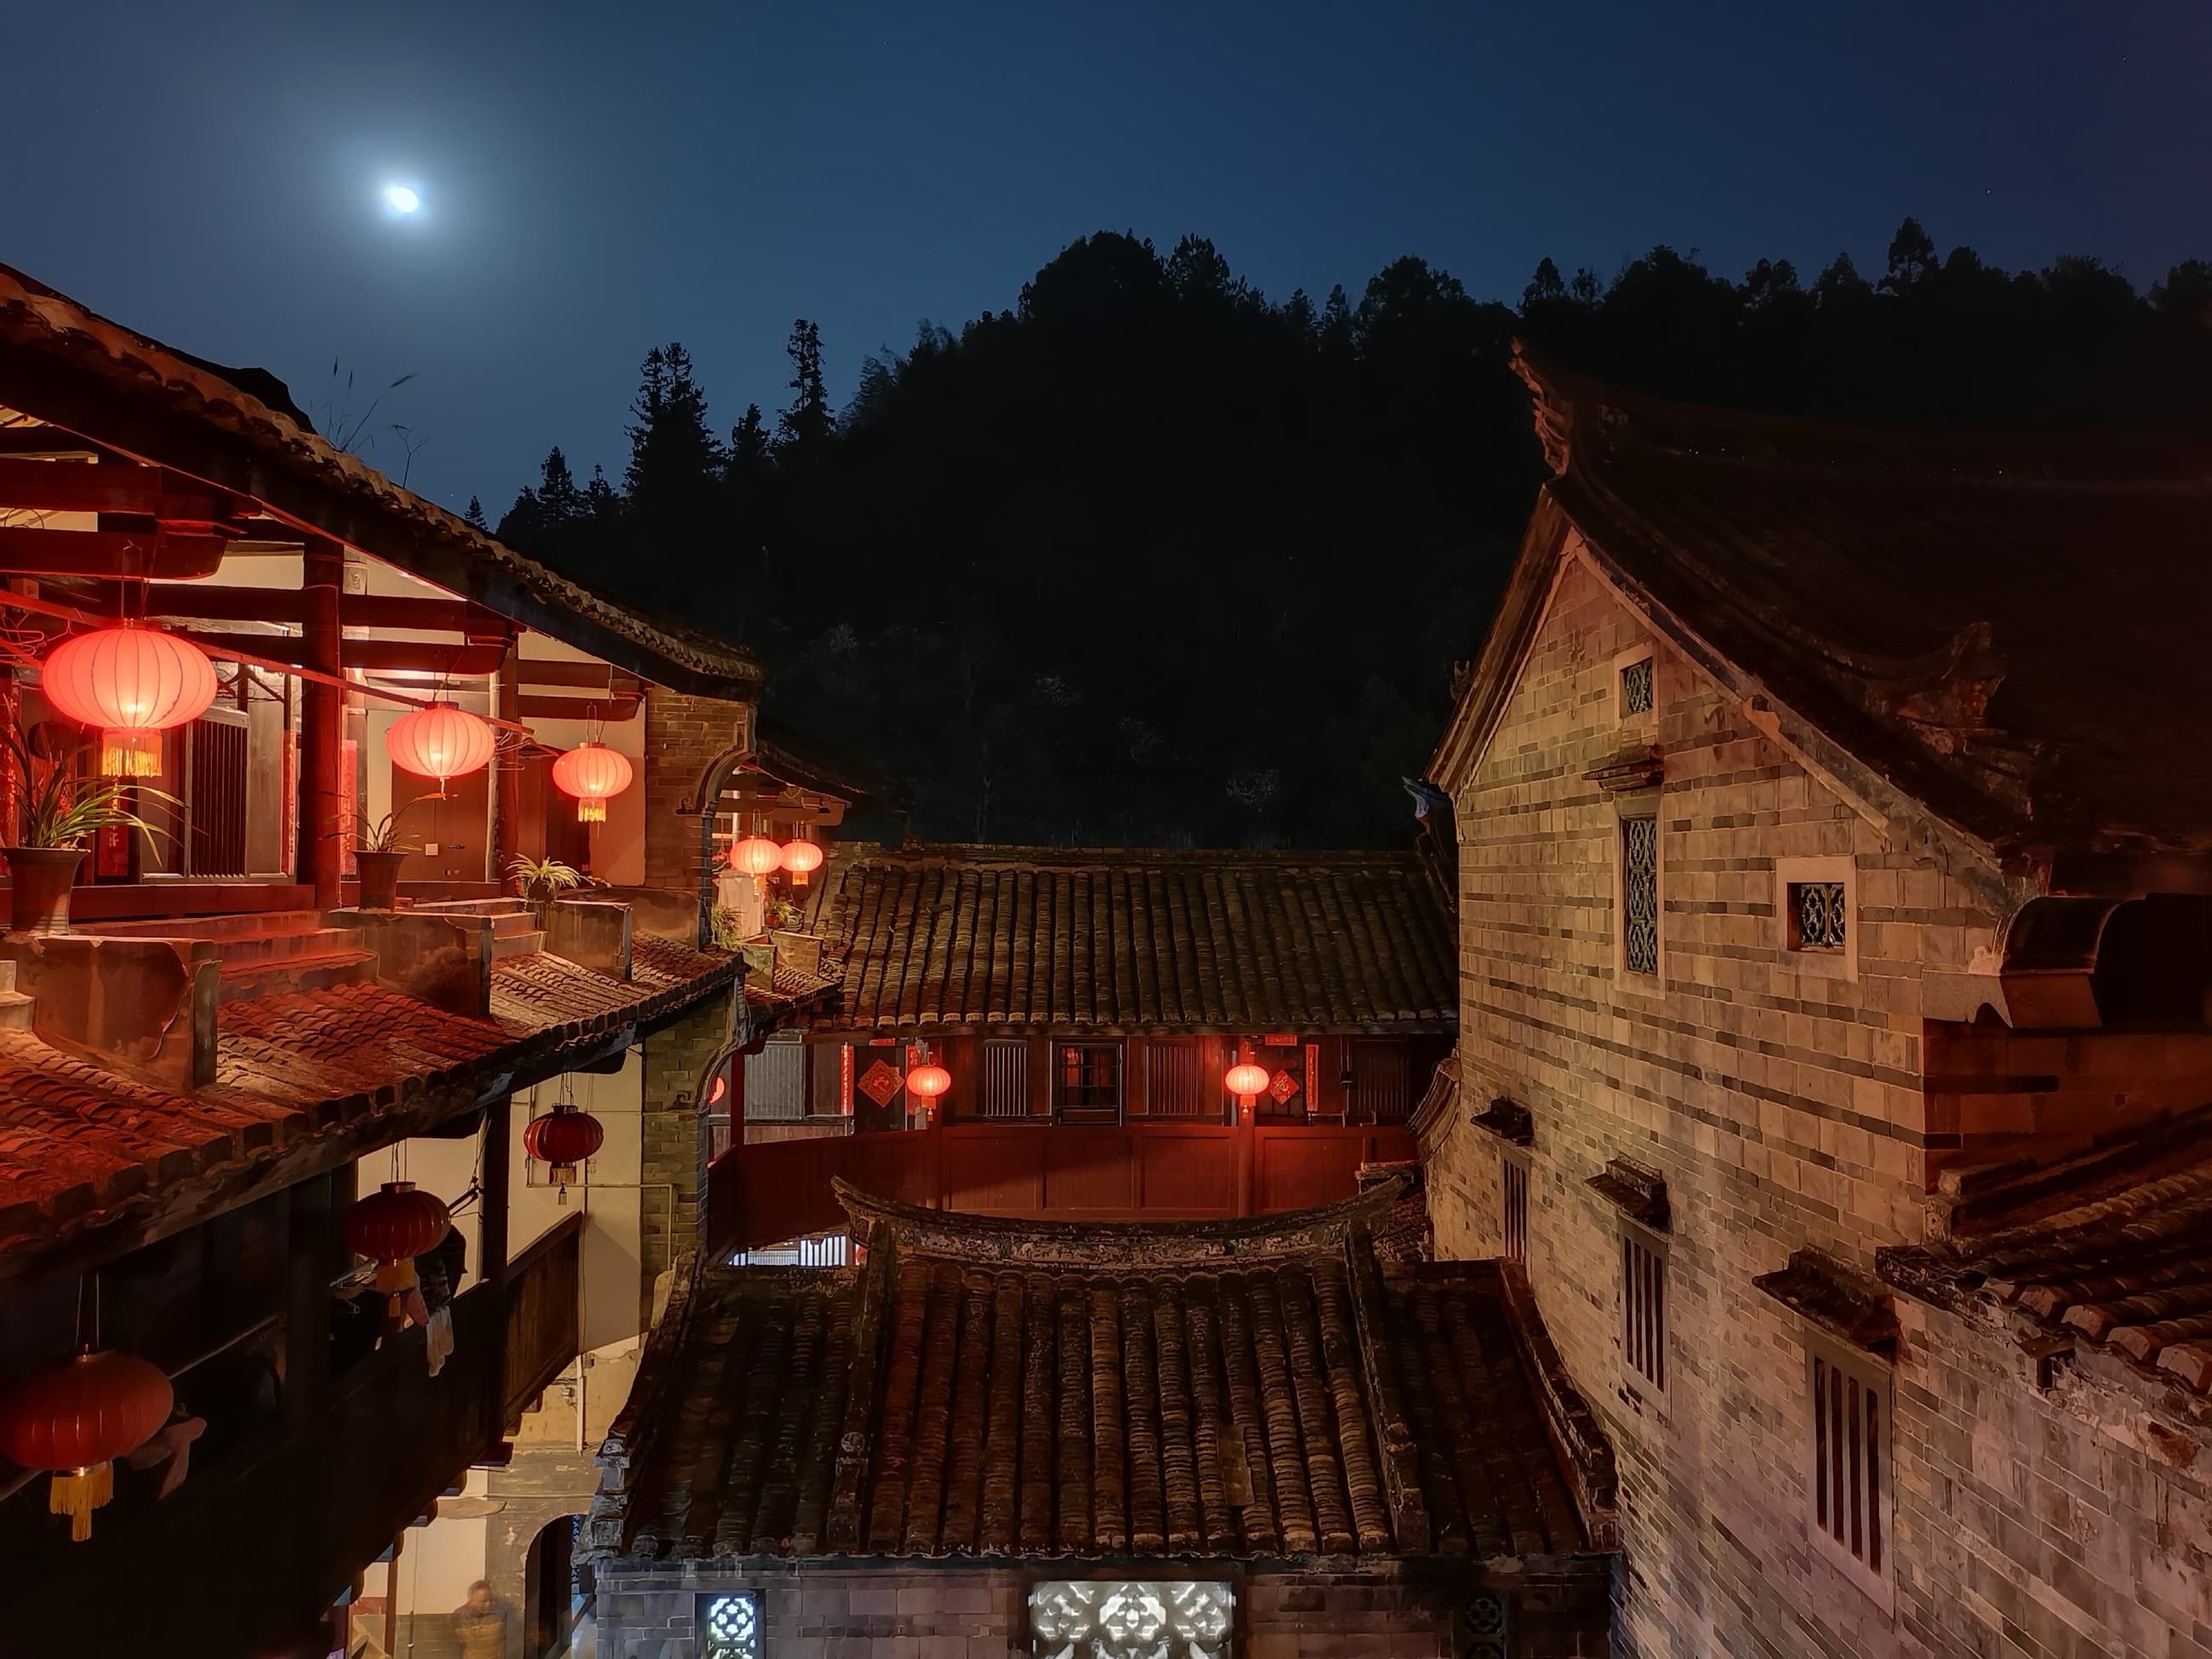
World Heritage recognition made Fujian’s tulou visible to travellers. Tourism can fund maintenance and create reasons to keep buildings occupied. Some now accommodate guesthouses, shops and visitor services.
That transformation changes the building. Rooms organised around kinship may be adapted for short stays; courtyards used for domestic work become photography spaces. Residents gain income while negotiating noise, privacy and pressure to present home as timeless scenery.
Fuyulou’s guesthouse use illustrates the tension. Adaptive reuse can give an old building a viable purpose, but a building full of visitors is not the same as one sustained by the social system that created it. UNESCO treats fields, forest, construction knowledge and community participation as part of the heritage — not background scenery.
Image: Fuyulou guesthouse. Lennartbj / Wikimedia Commons, CC BY-SA 4.0; resized for web.
Read It From the Inside Out
The quickest way to misunderstand a tulou is to see it only from a drone. The aerial view explains geometry, not the life that made the geometry necessary.
Begin with the landscape. Notice fields, slopes and water. At the entrance, compare the restricted exterior with the open courtyard beyond. Inside, follow one vertical line of rooms upward, then look across galleries to understand how many households shared the same centre.
Finally, look at ordinary details: a repaired roof edge, a stair polished by use, the route to a well, a timber joint newer than the wall around it. The achievement is not monumentality alone. It is coordination across materials, households and generations. One door can look like an architecture of closure. Inside, it becomes an architecture of negotiation.